Introduction
This evening I am refreshing my page on Greek Thomson architecture. Thomson was a Glasgow, Scotland based architect who lived 1817-1875. He was a leading member of his profession who practised exclusively in Glasgow. He was nicknamed ‘Greek’ owing to his drawing from Greek models of architecture. This influence can be seen in his designs of churches, warehouses, villas, terraces and tenements.This year is the 150th anniversary of Thomson’s death.
Greek Thomson design

In commemoration of Thomson’s death an exhibition focused on Thomson and his work was presented at Glasgow’s Mitchell Library. A record of this exhibition can be found in the series of video clips at foot of this post.

Holmwood House, Glasgow
Information on Thomson’s work-Section1
Thomson was inspired by the architecture of ancient Greece. He did not copy the Greeks but used their designs as a living language to speak to his own time. His own designs incorporated new inventions such as plate glass and cast iron During Thomson’s lifetime Glasgow rose to become an industrial powerhouse and ‘Second City of the British Empire’. Thus Thomson was well positioned to influence the distinctive character of Glasgow via an extensive array of designs many of which are still visible today.
Despite his ‘Greek’ sobriquet Thomson never actually departed the shores of Britain let alone visited Greece. He was a devout Christian and interested in philosophical ideas and in the ‘eternal laws’ which governed architecture.He was influenced by images of Old Testament catastrophes by the painter John Martin.
A ready source of architectural material for Thomson was a particular reference source. This was the Antiquities of Athens and Other Monuments of Greece, as Measured and Delineated by James Stuart F.R.S., F.S.A., and Nicholas Revett, Painters and Architects. This publication was based on precise measured drawings done at the sites of the ancient ruins between 1751 and 1754. A source for patterns and motifs was the Grammar of Ornament by Owen Jones (1856). Another influence on Thomson was the work of Karl Friedrich Schinkel, a German architect who lived 1781-1841.
Thomson designed residences can be identified by their distinctive and elaborate chimney pots made from Glasgow clay.
Information on Thomson’s work-Section 2
As the City of Glasgow expanded, Thomson designed a wide range of buildings to accommodate the growth. His designs included commercial, warehouses, tenements, terraces of houses (row houses), villas and buildings for the United Presbyterian Church.
During his early career Thomson experimented with various styles including Italian Romanesque, Scottish Baronial and even Gothic. It was later in his career that Thomson championed the superiority of the Greek ideal over the Medievalism then fashionable in England.
Here is a listing of the principal extant buildings by Thomson which can be seen in the Glasgow conurbation.
Information on Thomson’s work-Section 3
Glasgow City Centre
The St. Vincent Street Church (1857-59), Corner of St. Vincent Street and Pitt Street. This is the only surviving intact church by Thomson. It is raised up on its own man-made Acropolis on a steeply sloping site. Features Ionic porticoes which are purely symbolic.


St Vincent Street Church
Grecian Buildings (1867-68) 336-356 Sauchiehall Street/Scott Street. Originally a commercial warehouse but now the centre for Contemporary Arts.


Grecian Buildings
West Nile Street Warehouse (1858). 99-107 West Nile Street. A small commercial building in an abstracted Greek style.
Gordon Street Warehouse (1858-59).68-80 Gordon Street. Features a façade full of subtleties and distinctive ornament. Arguably spoiled by a massive superstructure placed on top during the Edwardian period.
Egyptian Halls (1870-72) (84-100 Union Street). Named after the Egyptian Hall in Piccadilly, London and originally featured a bazaar or shopping centre with an exhibition gallery.
Bucks Head Building (1863), 59-61 Argyle Street & Dunlop Street. A commercial building in which the cast iron construction is expressed externally.


Buck’s Head Building
Beattie Monument (1867), the Necropolis. A monument to a Church Minister comprising a pylon topped with a beautiful urn rising from a base of Cyclopean masonry.

Information on Thomson’s work-Section 4
West End of Glasgow
Eton Terrace (1862-64), 41-53 Oakfield Avenue/great George Street. A terrace with ends made prominent with pedimented temple-fronts and square columns.
The Sixty Steps (1872), Kelvinside Terrace West & Queen Margaret’s Place. A monumental flight of steps connecting with a now demolished bridge across the River Kelvin.


Sixty Steps
Great Western Terrace (1867-77), Great Western Road. A grand terrace with the taller houses in the middle. A severe design relying on repetition and careful proportions.


Great Western Terrace
Information on Thomson’s work-Section 5
South Side of Glasgow
Caledonia Road Church (1856-57), Cathcart Road and Hospital Street. This was Thomson’s first church but now a forlorn ruin after burning by vandals. However, the remains retain dignity and distinction.

Walmer Crescent (1857-62), Paisley Road West above Cessnock subway station. This represents one of Thomson’s few surviving tenements. An austere composition with no ornament.
Moray Place (1859-61), 1-10 Moray Place, Strathbungo. A terrace of ten small houses where repetition and unity is everything. An unbroken run of 52 square columns on the first floor links the two projecting end houses. Thomson lived and died at No 1 Moray Place.


Moray Place
Millbrae Crescent (1876-77), 2-38 Millbrae Crescent, Langside.

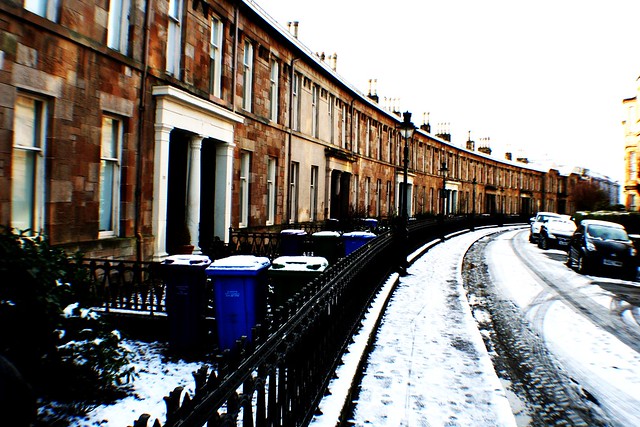
Millbrae Crescent
Completed posthumously by Thomson’s partner, Robert Turnbull. However, the flair, elegance and other clues suggest the design was by Thomson.
Information on Thomson’s work-Section 6
Holmwood House (1857-58), 61-63 Netherlee Road.


This is considered Thomson’s finest and most elaborate villa. It is designed in the Greek style asymmetrically and incorporating a wall that connects the main house with the coach house, The wall is a feature associated with designs of Lutyens and Frank Lloyd Wright. There is a building of the same name inspired by Thomson’s design in Canberra, Australia.
In the U.S. the Bowling Green Building in Audsey, N.Y. has clear Thomson influences.
Video Clips of Thomson exhibition at Mitchell Library
This post connects nicely with Scottish art, architecture and culture.
More information
The publication Visitors’ Guide to Scotland contains a section on architecture plus a wide range of touring information for the visitor. The ISBN is 978-1-9161332-0-4. Also available via Kindle.